


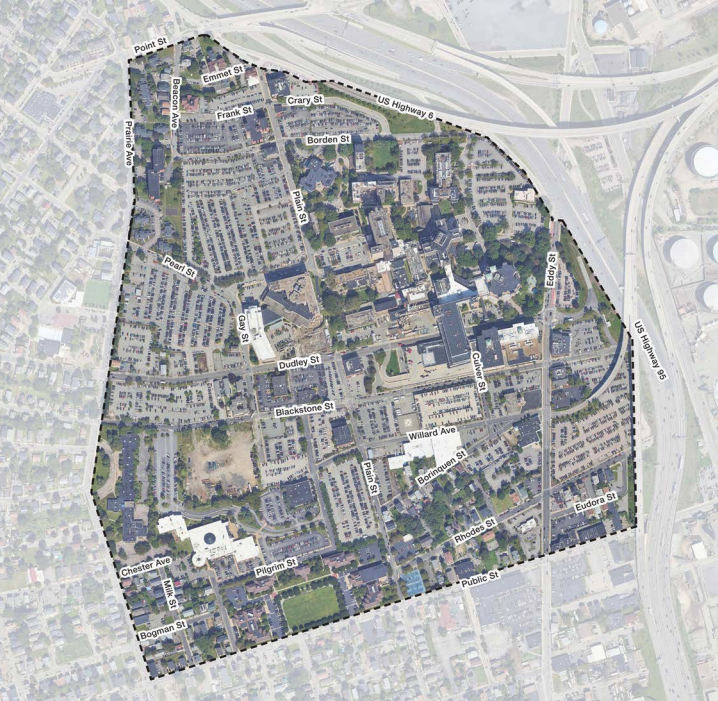
Earlier this month, the City of Providence published “Providence Hospital District: A Vision for Healing, Housing, and Mobility in South Providence.” The report starts by explaining the various stakeholders involved in planning for changes to Providence’s Hospital District, which it defines as “a 132-acre area shaped by institutional growth, urban renewal, and disinvestment in public infrastructure and private properties.” It includes RI Hospital, Women & Infants Hospital, Hasbro Children’s Hospital, and numerous clinics, doctors’ offices, etc.
In addressing the existing conditions of Providence’s Hospital District, the report acknowledges the historical displacement that has occurred in South Providence as a result of so-called urban renewal, with “Entire blocks of homes, schools, businesses, churches, and public spaces [that] were cleared to make way for highways, parking lots, and institutional expansion.”
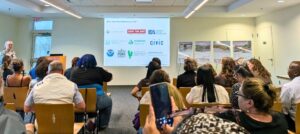
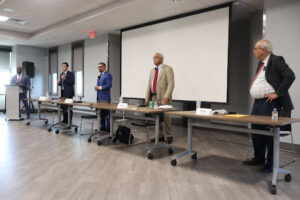
Hoping to avoid the mistakes of the past, the planning process included a four-day Congress of New Urbanism workshop that focused on bringing together various stakeholders, including urban planning consultants, community members, city staff, and others to define a shared vision for the district.
The preliminary plans shaped by that workshop have been outlined in this report, including data about the current conditions of the Hospital District, as well as some estimated figures expected as a result of the proposed plan’s implementation.
31% — of total land area of the hospital district is currently occupied by surface parking lots, accommodating over 5,400 parking spaces
$100 million — the assessed values of properties within the hospital district as of 2023
75%— the percent of acres within the Hospital District that are tax-exempt land, due to medical or educational use. Almost a third of the tax-exempt land is occupied by surface parking
6.7 times — the estimated increase in total taxable value within the Hospital District, with the improvements suggested in the Community Health District plan
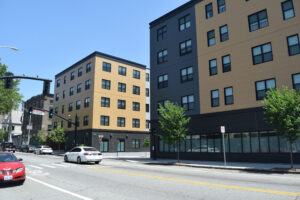
258 to 333 — proposed new housing units per year over the next 5 years across the district, based upon current market demand (includes affordable and workplace housing, market-rate housing, senior-friendly and supportive housing)
2,039 — the proposed number of added dwelling units
6,562 — the proposed number of parking spaces, maintained by parking structures rather than surface parking (flat, ground level parking lots)
Dana Schneider is a writer who lives in Elmwood with her cat, Froggy. Her background is in public policy and poetry, and she’s interested in how we experience everyday life within and despite the structures that surround us.


Want to comment? Click!