




It’s been less than nine months since the City’s Comprehensive Plan was approved. As a guide to Providence’s long-term growth and development, it’s not too early to observe its effects on neighborhoods. Even the East Side — which may be perceived as slow to grow because most land already has a structure on it — has seen recent effects of the updated plan.
Providence’s Comprehensive Plan (“Comp Plan”) was approved in November 2024. It was in the public discourse for two years previously, starting with neighborhood “listen and learn” sessions. Therefore, to some degree, real estate developers knew what was coming.
One of the key policies to emerge was Land Use, a broad term encompassing the way that land could be developed for housing. The Comp Plan wants to make it easier to build new housing of all kinds, but especially the “missing middle” of two- or three-family houses and small apartment buildings. While much news has been made about the state’s lack of affordable housing, many overlook the “missing middle,” which hopes to house working-class families who have also experienced price pressures and can no longer afford a “starter” single-family home.
A related policy, Built Environment, mentions “improving design standards” to encourage adaptive reuse of existing structures, expand historic preservation efforts, and encourage more green buildings. Deeper into the report, the Planning Commission acknowledges the balance needed between the quality of construction and the cost of construction, lamenting that “projects have often been constructed with poor quality materials, and do not fit in with the character of the existing homes and businesses.“ (page 17)
Bob Azar, Deputy Director of Planning, says these projects “represent different ways to build infill development in accordance with Providence’s zoning regulations.” Since all but 24 Eighth Street met current zoning requirements and were not asking for variances, they proceeded without additional public hearings.
Reviewing some of the recent development projects on the East Side in the past few years shows a shift in the way that new infill development has been handled as a result of this focus on housing development.
East Side infill housing projects
Within an eleven by three block area, there are five new construction projects built on previously vacant land, one redevelopment of an existing single-family home, and two replacements of single-family homes with larger two-family dwellings.
Most of these projects did not go in front of the City Plan Commission (CPC) during a public meeting. They were small enough to meet with zoning and design approval on their own. Starting north and moving south:
24 Eighth Street
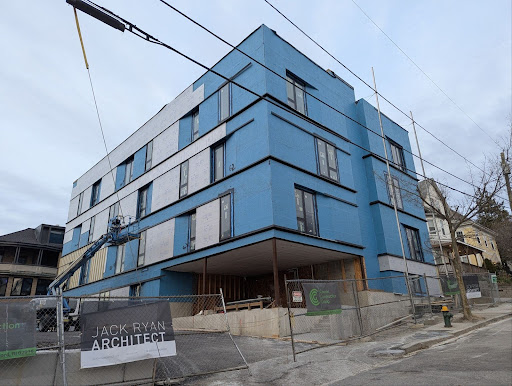
A new, modern apartment building with 21 units — five studios and 16 one-bedroom apartments. The land has been vacant since the 1950s and the adjacent former church buildings (a rectory and a convent) have also been converted to residential use for a total of 50 newly renovated or created apartments.
The design is rectangular, modern, and in stark contrast to its older neighbors. Here, in a dense residential neighborhood of mixed housing styles, it works well to modernize the local fabric without detracting from it. Most houses on this block of Eighth Street are wood frame, two and three-story apartment houses. The sand-colored rectory was designed with accents to appear older than it is, and the modern addition heightens this effect.
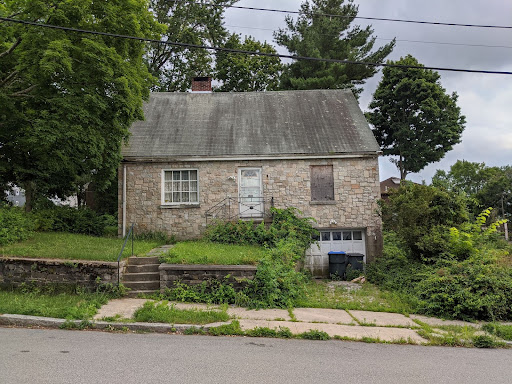
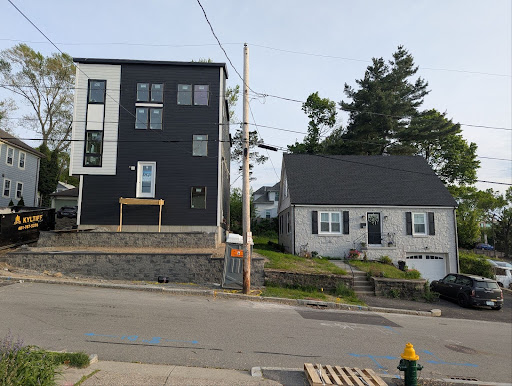
162 Colonial Road in 2020 and then again in 2025 with its new neighbor.
162 Colonial Road
This is a small, colonial-style, gable roof house with a rubble-stone exterior on the first floor. It was previously abandoned and in poor shape but was renovated in 2023 and 2024. A gable-roof dormer was added to the rear roofline to increase ceiling height for the second floor, but otherwise, the footprint was left intact. It is a lovely little house that complements the modern two-family home that was built next door.
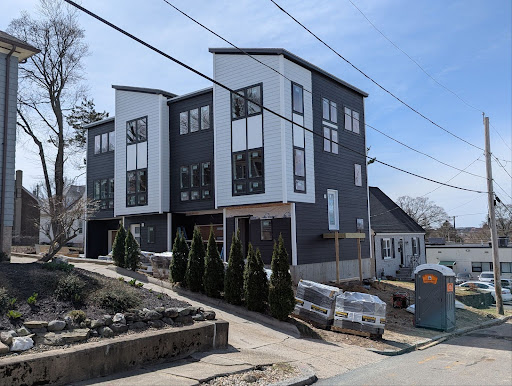
An in-progress construction view of 154 Colonial Road in April of 2025.
154 Colonial Road
The lot this structure was built on has been vacant since the 1950s, according to a quick survey of aerial photos. The new house is a duplex with what seems to be two vertical units, each of three floors. A combination of shed dormers and flat roofs creates a “sawtooth” effect reminiscent of early mill buildings. Stark combinations of black or white sections of siding break the mass into smaller vertical slices (a style called “darkitecture”).
There is parking for potentially four vehicles (two per unit) in a single-row driveway. The updated Comp Plan considers loosening parking requirements. Page 40 states “Eliminate parking minimums for new development and consider the establishment of maximum parking levels.” The Comp Plan was not yet in effect but these sentiments may have influenced the way parking was handled and approved for these houses.
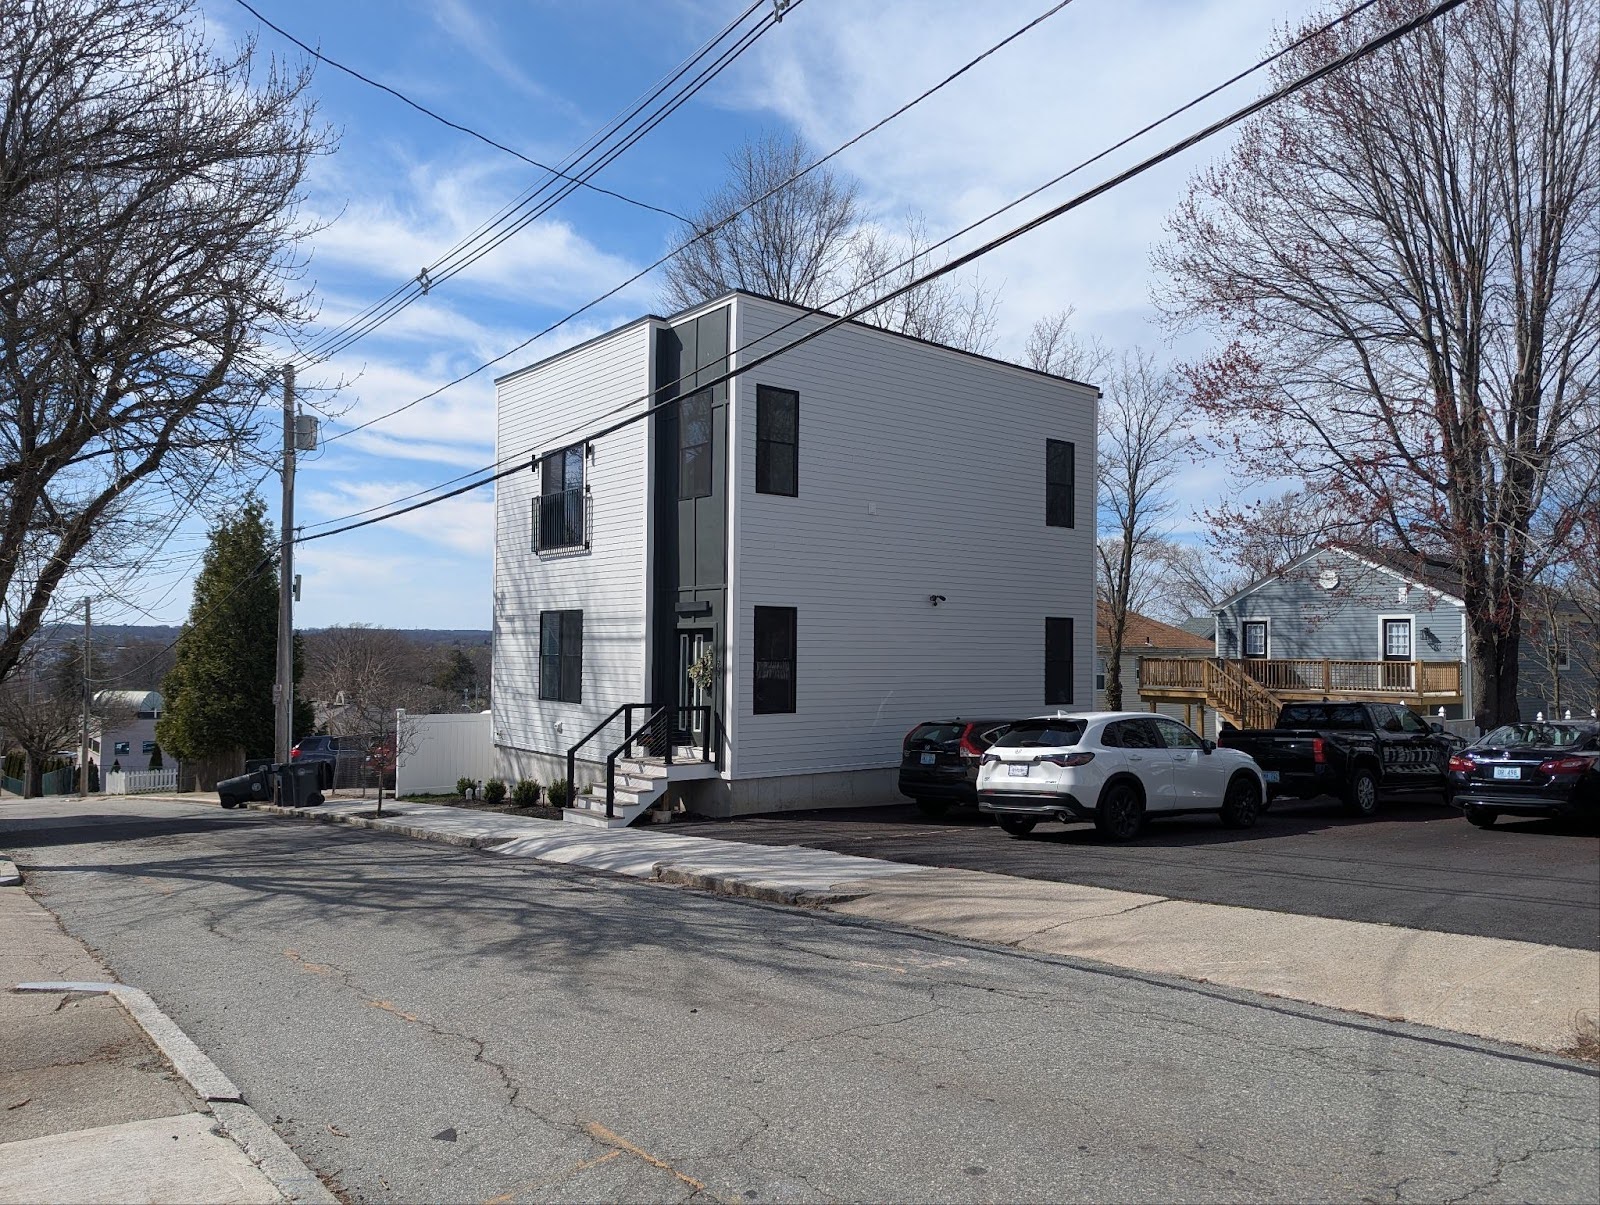
What we believe to be a single-family home at 57 Lancaster Street.
57 Lancaster Street
Another formerly vacant lot features a small, rectangular, flat-roof, two-story single family home (assumed). Due to the lack of easily attainable public records, the architect and developer are unknown at this time. The modern shapes and the black and white “darkitecture” style, however, makes a connection to 154 Colonial Road and 15 Locust Street. We wouldn’t be surprised to find they were the same developer or architect.
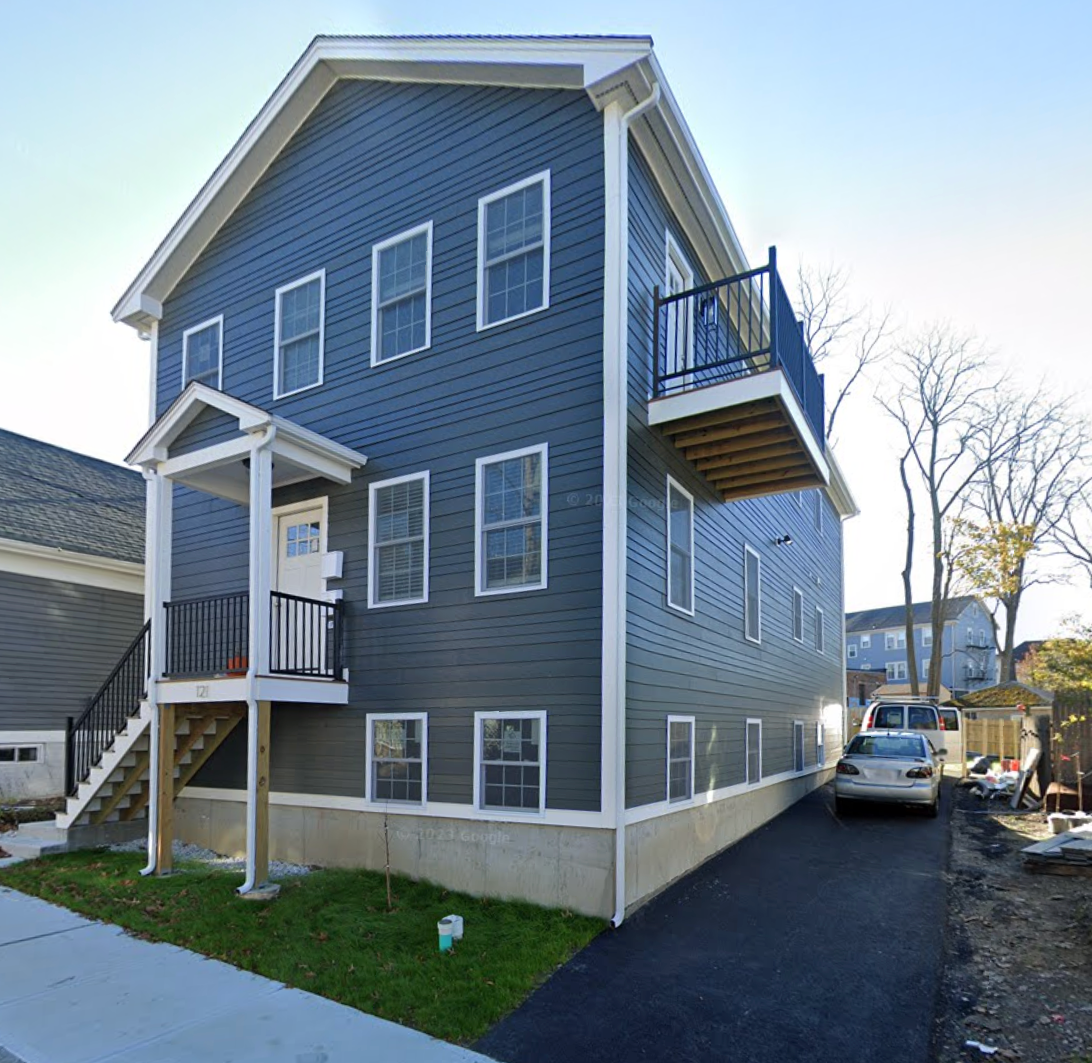
121 Grand View was built on an empty lot between April and November of 2022.
121 Grand View Street
A narrow lot between two houses was able to support a new two-family residence. Another narrow driveway was allowed instead of a wider area of impermeable parking space, allowing more density in the neighborhood and less reliance on cars. The house is not particularly special, architecturally, but it fits the neighborhood quite well and doesn’t look cheaply thrown together, either.

A new single-family home built at 50 Knowles Street.
50 Knowles Street
A single-family home was constructed between March 2023 and March 2024 at the corner of Knowles and Locust Streets. The land previously had a garage on it, and was likely a zoning subdivision of an existing lot. With a focus on more housing development led by the Comp Plan, a zoning variance for minimum buildable lot size was likely granted.
This home again has a black and white color scheme, but the style is more farmhouse than rectangular box.

15 Locust Street under construction in April 2025.
15 Locust Street
This new two-family side-by-side duplex replaces an older single-family home. The building has a minimal setback from its property line, likely another zoning variance granted to accommodate a denser building. Its “sawtooth” roofline echoes that of 154 Colonial. The lot also has the bare minimum for a single row driveway.
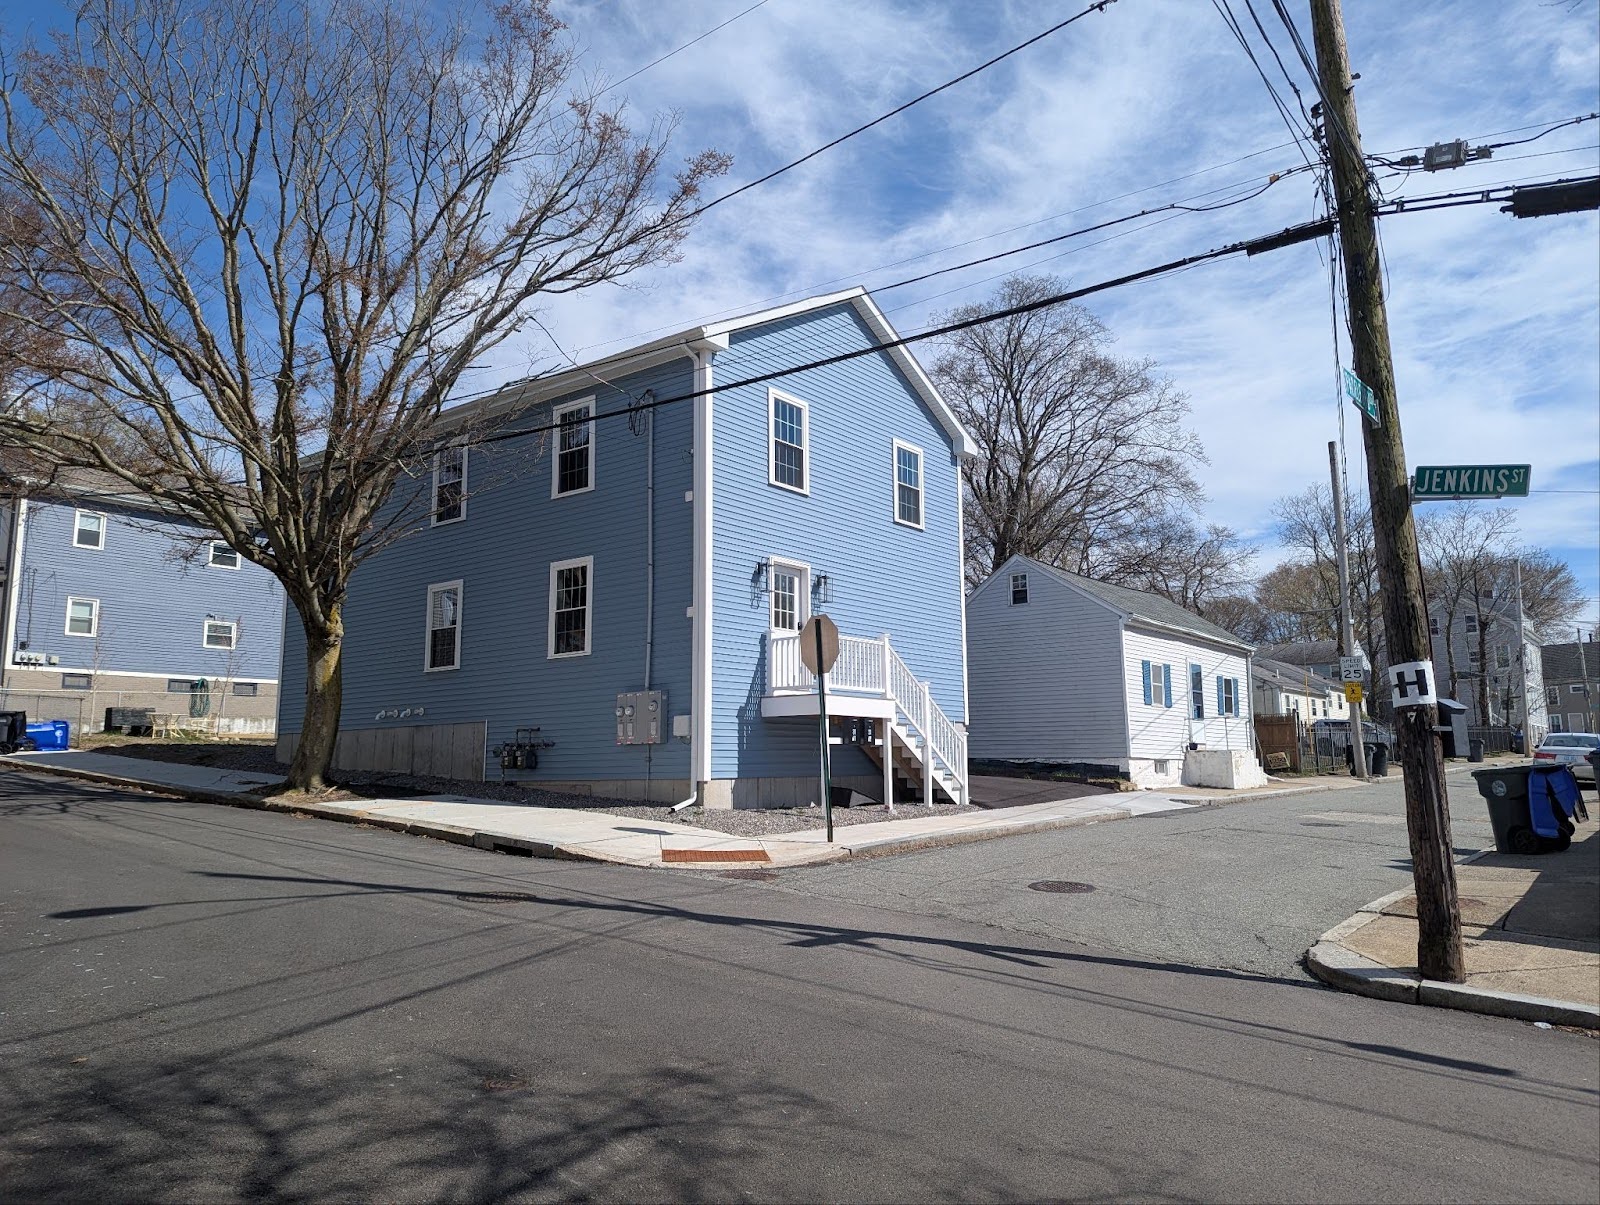
New construction at 31 Padelford Street.
31 Padelford Street
This new multi-family house replaced a smaller one on the same part of the lot. It was built between July 2022 and March 2023. It fits well with the neighborhood and increases the livable area of the previous house without being overly grand. The new building is two three-bedroom units and was sold in May of 2024.
Housing where once there was none
These eight buildings represent a total of 32 units, a net gain of 30 units overall — two previously single-family dwellings were replaced with two-unit buildings while the other six were vacant lots.
While these projects were started before the Comp Plan was finalized and approved, they represent the kind of development the Comp Plan wants to encourage. The plan wants additional units in neighborhoods with supportive infrastructure, like the transit and shopping along North Main Street nearby these new construction projects.
These units are not affordable by federal or local definitions — 121 Grand View and 31 Padelford were multi-unit buildings that sold in excess of $750,000. By contrast, these are not multi-million dollar “luxury” units, either. They address the “missing middle” where working and middle class couples and families can afford to live in a newly constructed building, adherent to the latest fire and safety codes. Part of the reason why formerly vacant lots are getting built upon is that we have had a very hot housing market. High selling prices make these kinds of small developments in already dense neighborhoods more attractive to pursue.
It’s a net positive to add new modern dwellings amongst an older stock of housing. The mix of old and new make the City a vibrant place to live, and the increase in property taxes helps to support local infrastructure investments. While 30 new units is not enough to ease the hot housing market, adding inventory will at least cool the market or maintain the current levels of heat. Finally, the additional opportunities for people to live in a unique home they can be proud of is the best of all.
J. Hogue is a web designer by day and amateur photographer and historian on nights and weekends. He donates his time to maintain and build ArtInRuins.com, which documents the architectural changes of almost 400 properties in and around Providence.


Want to comment? Click!